

StructurAI Design
AI-assisted structural design and analysis
Generate and evaluate structural schemes early, when changing them is still cheap, and carry the result into the tools your team already uses.
Join the waitlistStructurAI Design
AI-assisted structural design and analysis
Generate and evaluate structural schemes early, when changing them is still cheap, and carry the result into the tools your team already uses.
Join the waitlistOverview
AI-Powered Structural Analysis at Scale
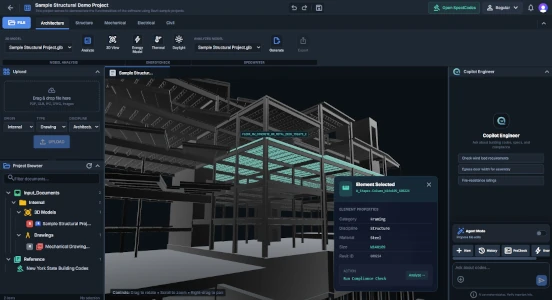
StructurAI Analysis represents a paradigm shift in how structural engineers approach building design. By leveraging advanced generative AI models trained on millions of structural drawings, StructurAI can produce fully detailed BIM models that can be exported Revit or AutoCAD for Construction documents production.
The platform supports residential, commercial, institutional, and mixed-use building types, automatically generating floor plans, elevations, sections, and 3D models that adhere to local building codes and industry standards.
Families are standard Revit families that the user can later swap with their own custom families.
Scaling Intelligence for the Age of AI-Driven Design
Generative AI Design Engine
Transform text prompts and sketches into complete, code-compliant architectural designs with parametric BIM output.
Fully Parametric BIM Families
Every generated element is editable and intelligent. Walls, doors, windows, and structural members adapt to context.
One-Click Export to REVIT & AutoCAD
Seamlessly export your designs to industry-standard formats including RVT, DWG, IFC, and PDF.

The new Standard for Enterprise Architecture
The next generation of BIM software for structural engineers.
Explore PlatformCapabilities
StructurAI Analysis Specifications
Built for Every Design Scenario
Early-Stage Massing & Feasibility
Quickly generate multiple massing options to evaluate zoning capacity, unit counts, and floor-area ratios before committing to a design direction.
Client Presentation Concepts
Produce photorealistic renderings and walkthroughs from a text brief in minutes, giving clients tangible visuals at the concept stage.
Parametric Design Exploration
Iterate on facade systems, structural grids, and spatial layouts by adjusting parameters instead of redrawing from scratch.
Code-Compliant Floor Plans
Automatically generate floor plans that satisfy egress requirements, ADA clearances, and fire separation distances for your jurisdiction.
Retrofit & Adaptive Reuse
Feed in existing building data and let AI propose renovation layouts that maximize usable area while respecting structural constraints.
Competition Submissions
Accelerate competition timelines by generating multiple high-fidelity design options in a fraction of the traditional time.
StructurAI Analysis Resources
Get Started
StructurAI Design is coming
Join the waitlist for early access.